Back to Selected Work
3D Design Concept/Residential Interiors
Executive Master Bedroom Suite
Wood Fluted Panelling & Wardrobe Detail
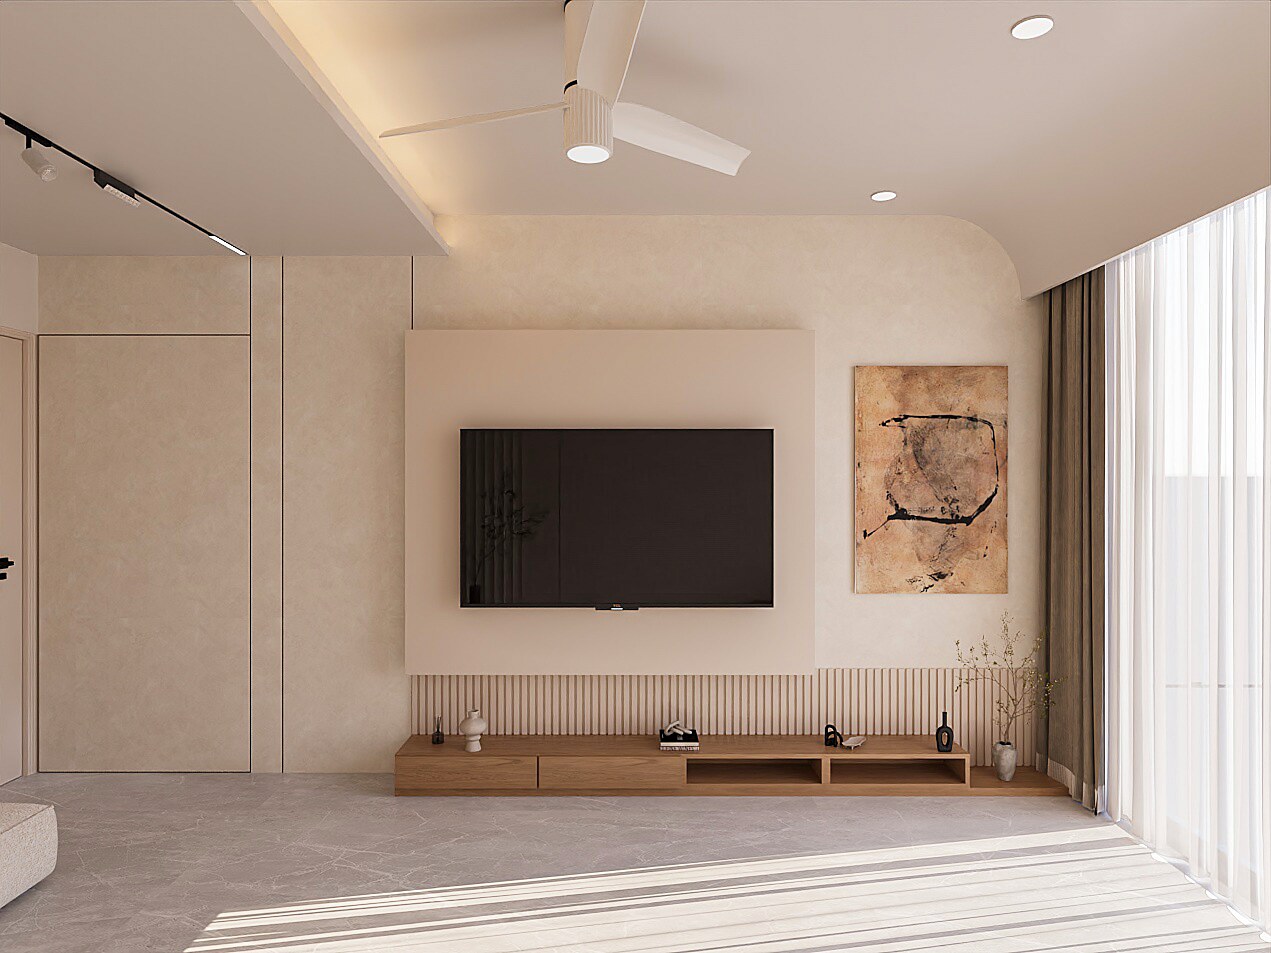 The Dream Casa
 LocationYeshwant Niwas Rd, Indore
Design StyleLuxury Hotel Style
Area400 sq.ft
StatusDesign Phase
The Brief
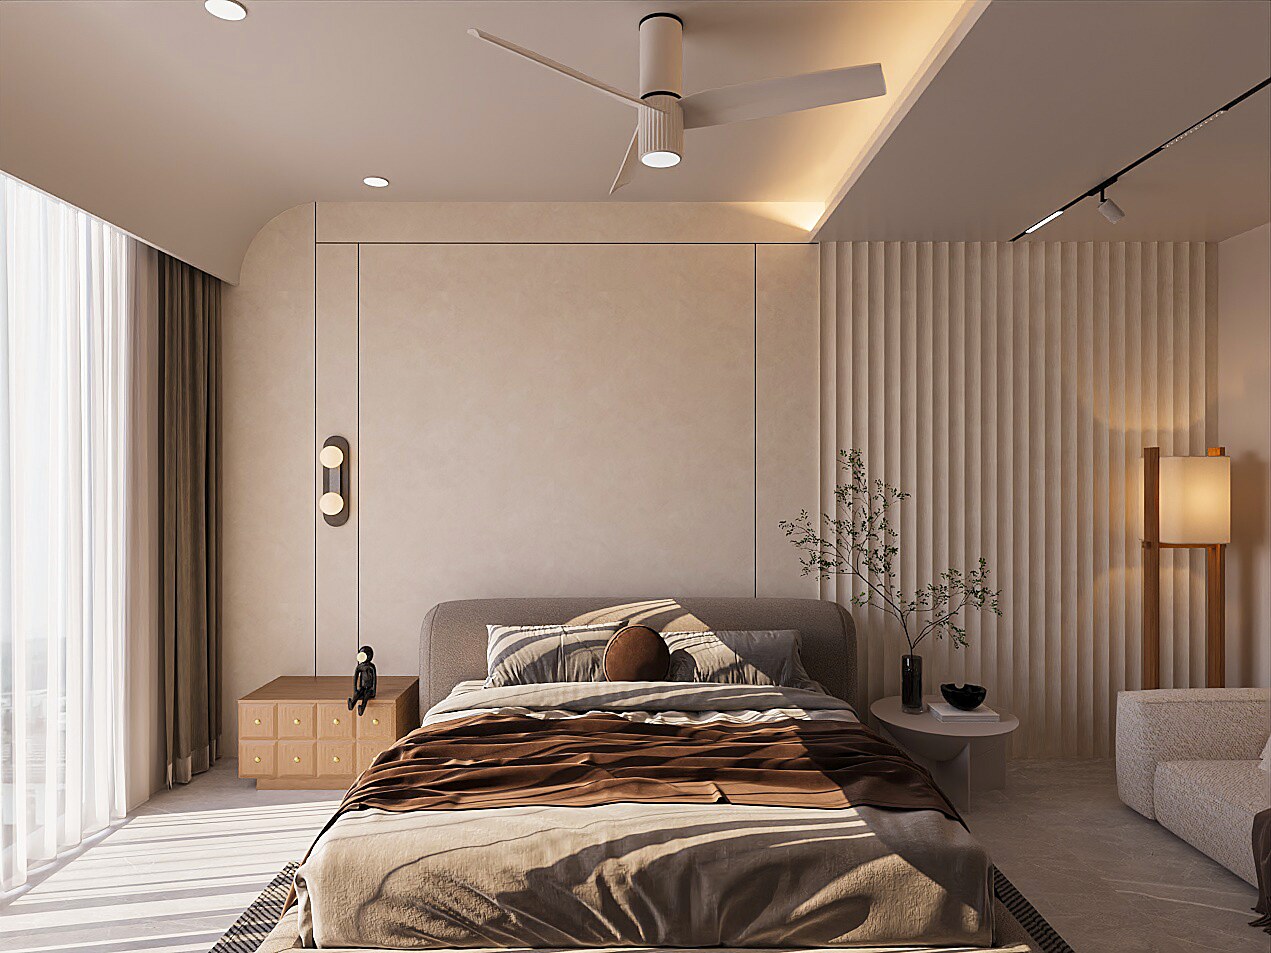
Detailed view of custom tinted mirror glass wardrobes, warm LED linear lights, integrated vanity desk, and plush king bed backdrop.
Material Palette
GlassMirror
Concept Visualisation
This project is a 3D photorealistic design concept. It has not yet been built on site; the images shown are architectural visualizations, not photographs of a finished space.
Gallery
The Dream Casa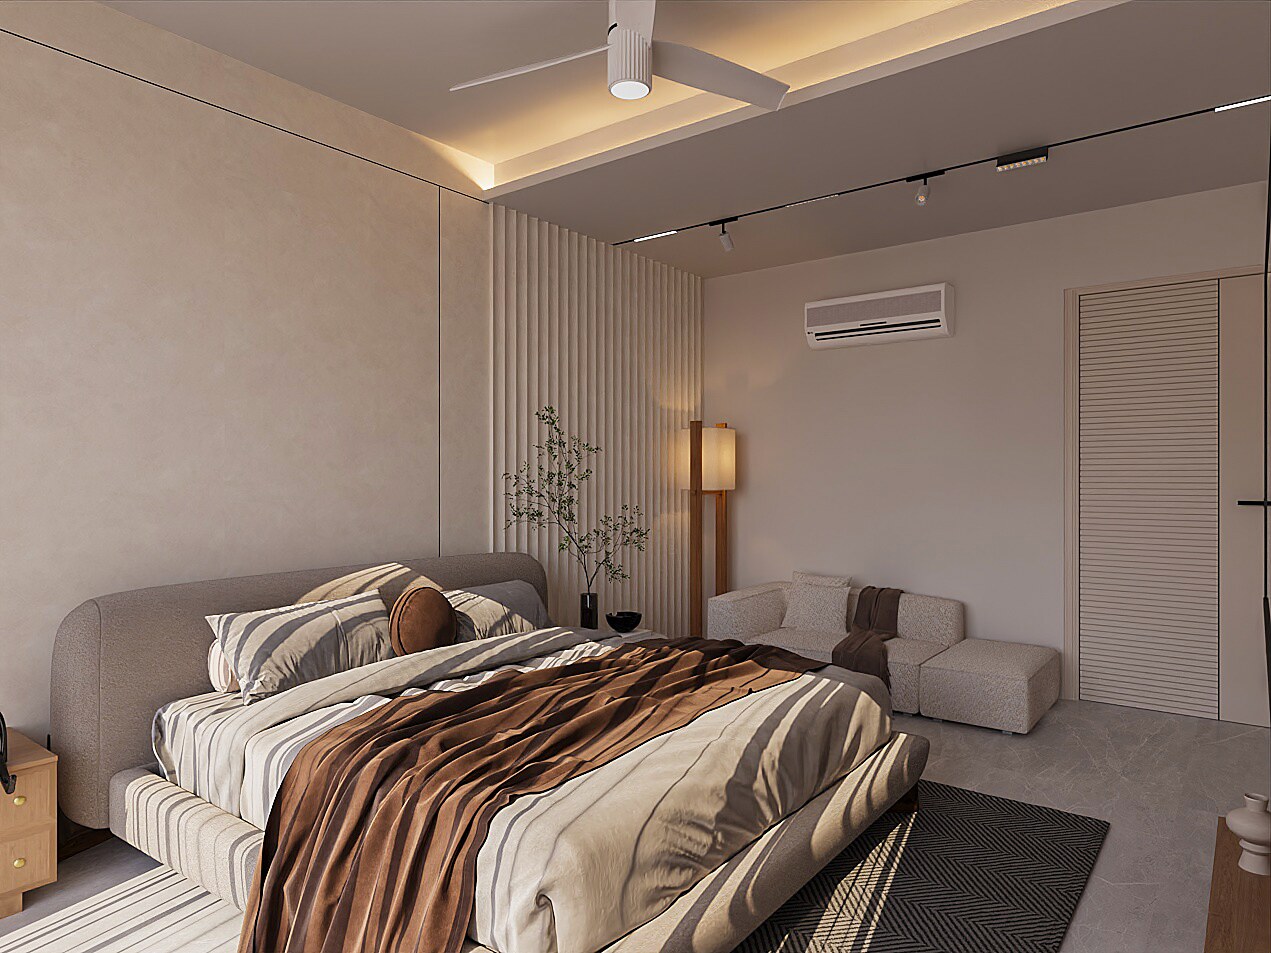 The Dream Casa
 The Dream Casa
Interested in a similar design for your own home?
Enquire NowEst. 2025Founder-Led
/SelectiveProject Load
/Indore &Ahmedabad
Start a Project
Your Space Should Feel Like No One Else's.
Begin a conversation about your home, your vision and how we can bring it to life.