Our 6-Step Turnkey Execution Process
A structured interior transformation guided by Founder Poorti Jain. From 3D renders to site handover, every step is built on transparency and precision.
How We Bring Your Vision To Life
Each milestone is managed by dedicated site engineers and reviewed by Poorti Jain.
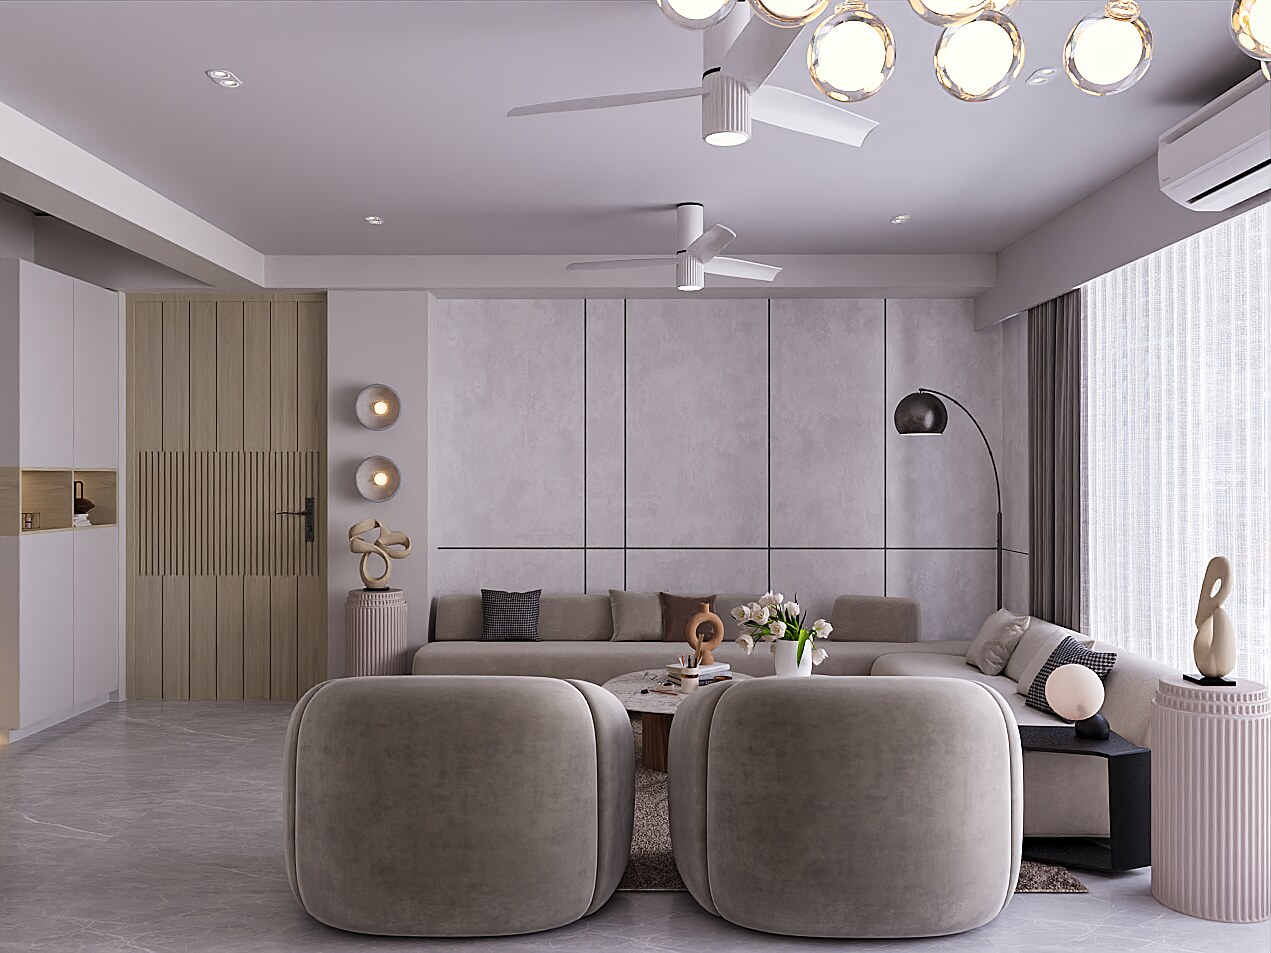
Discovery & Site Consultation
We conduct an in-depth carpet area survey at your site or Yeshwant Niwas Rd office, auditing your family's lifestyle, functional needs, and budget goals.
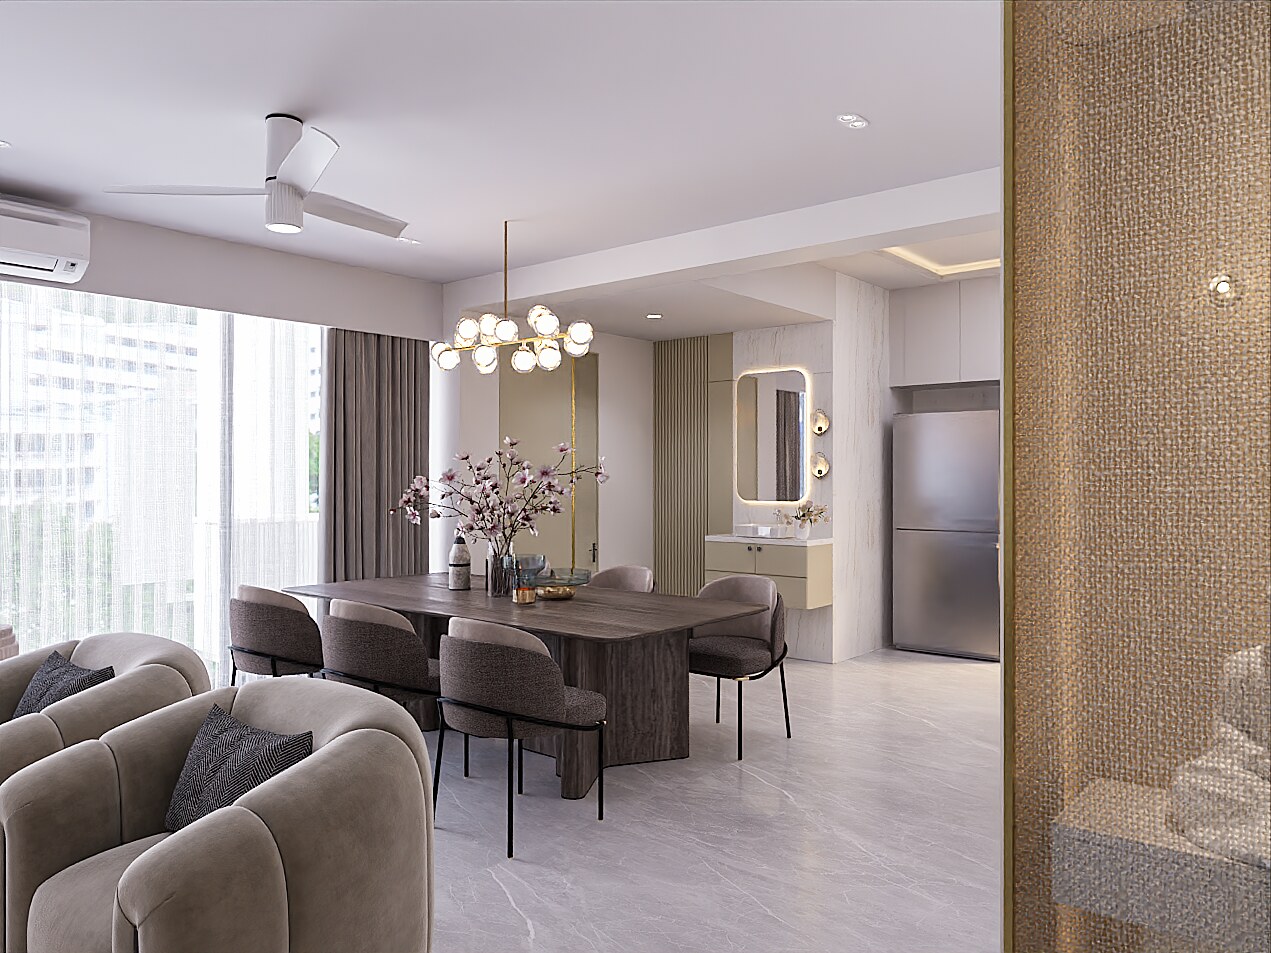
Itemized BOQ & Cost Approval
We provide a comprehensive line-item Bill of Quantities (BOQ) with clearly defined materials and costing, locking in exact brands and delivery milestones.
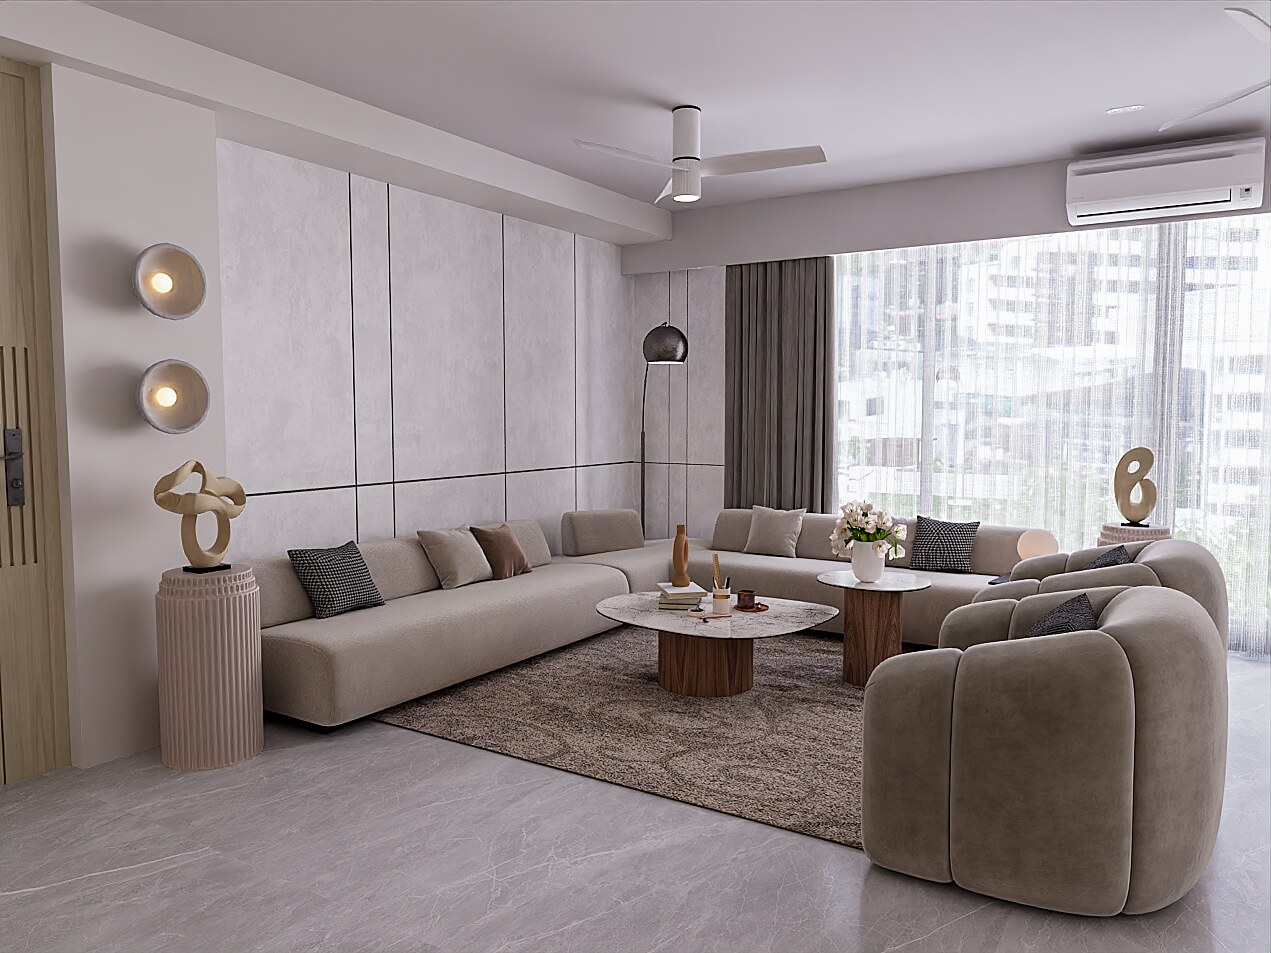
3D Architectural Renders
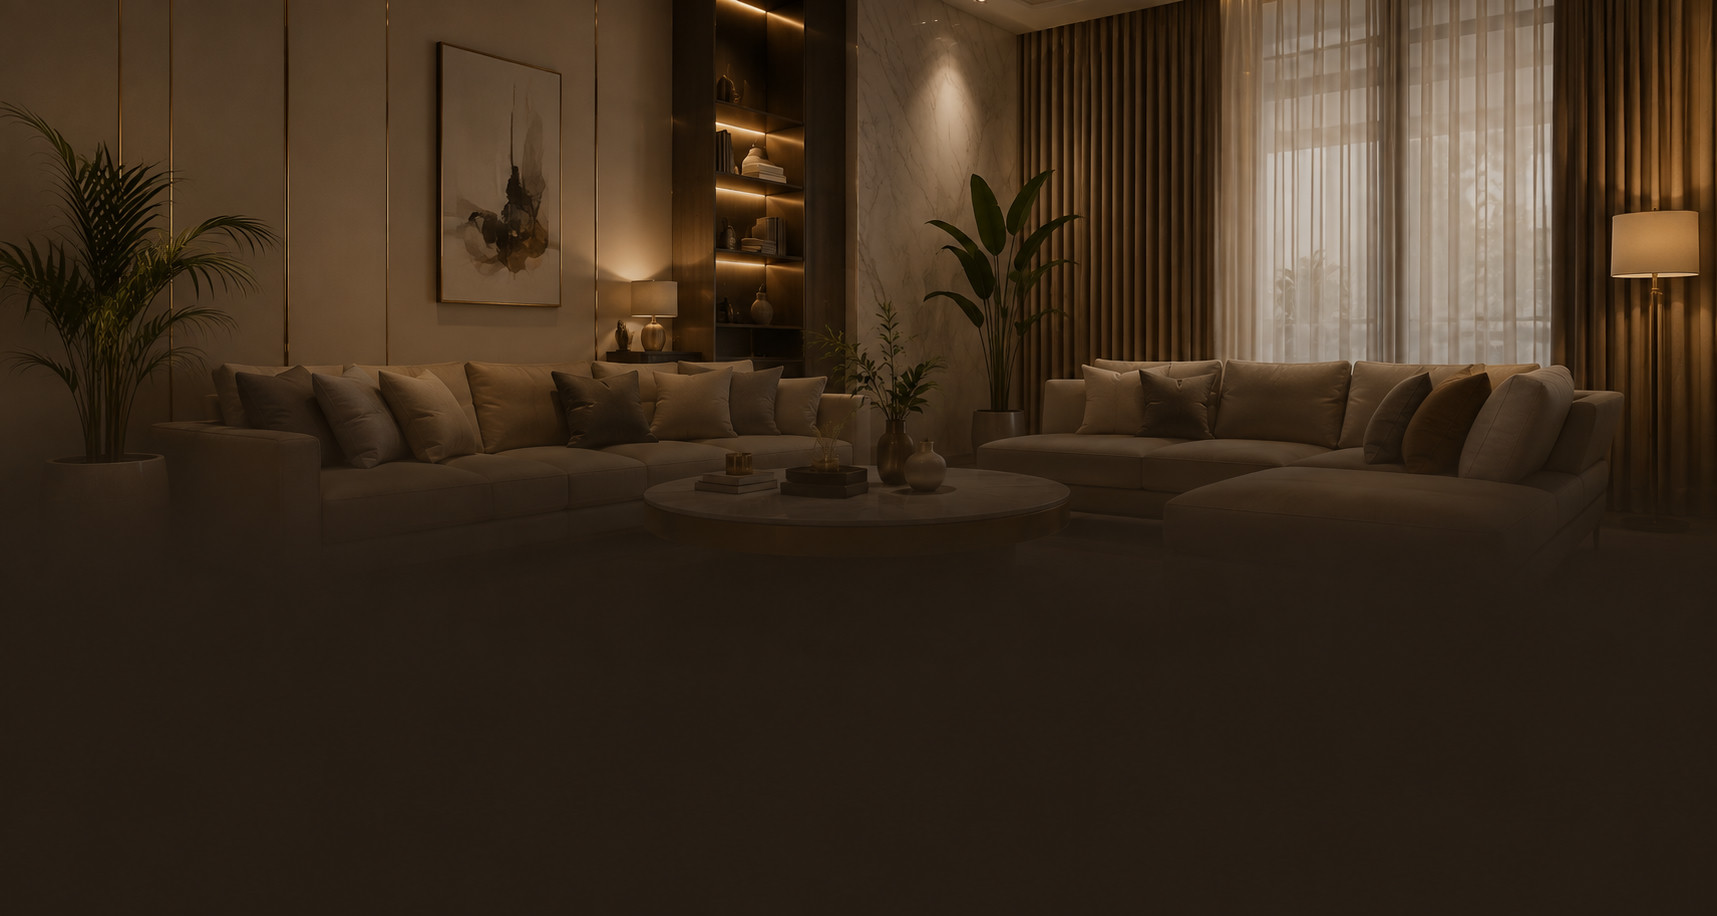
Our interior architects generate photorealistic 3D renders of your living hall, master suite, and modular kitchen before any site work commences.
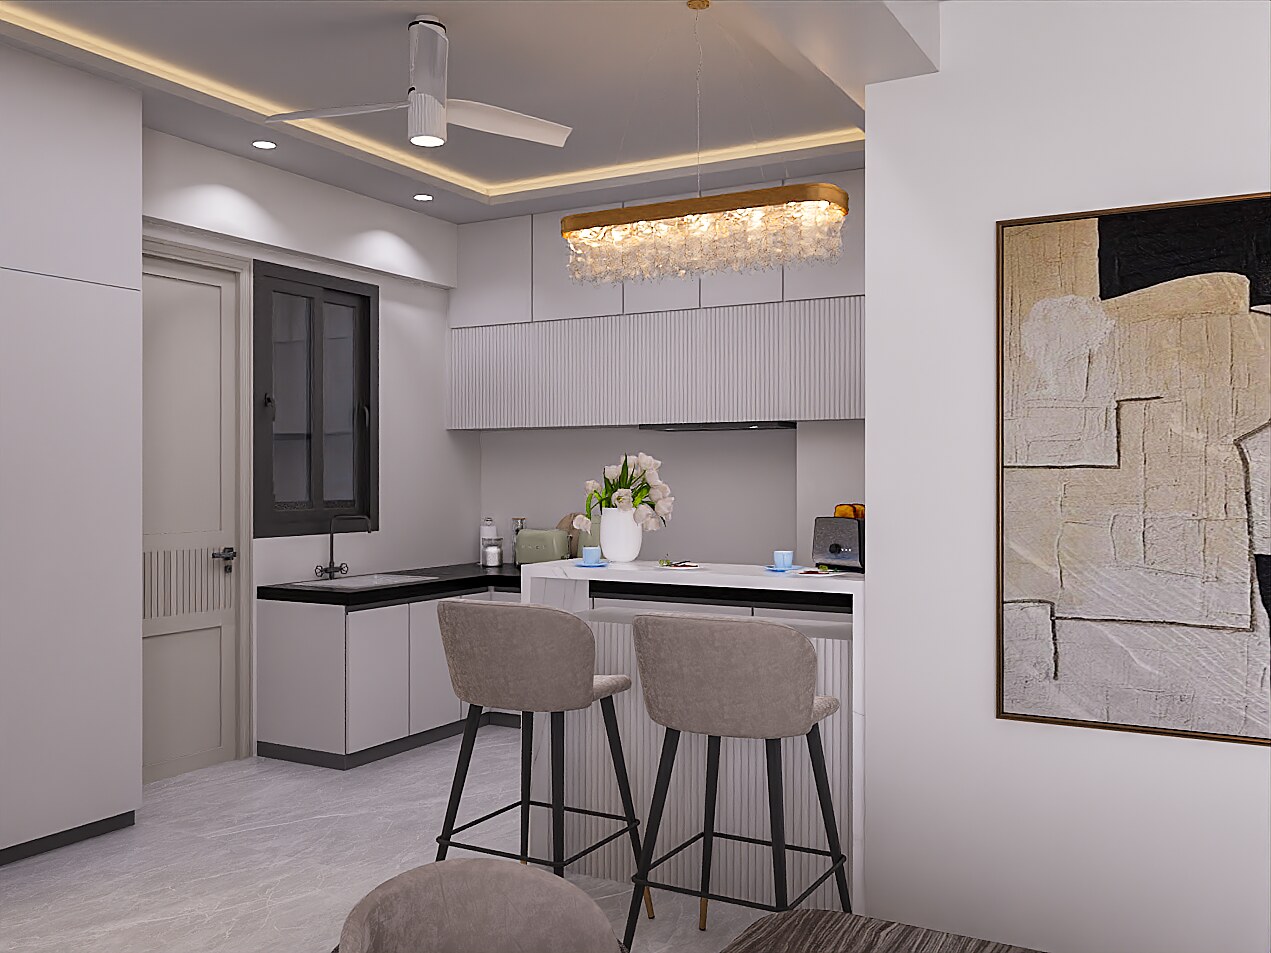
Material Sourcing & Millwork
High-grade marine plywood, veneers, laminates, and imported marbles are procured. Modular wardrobes and cabinets are crafted in factory fit-outs.
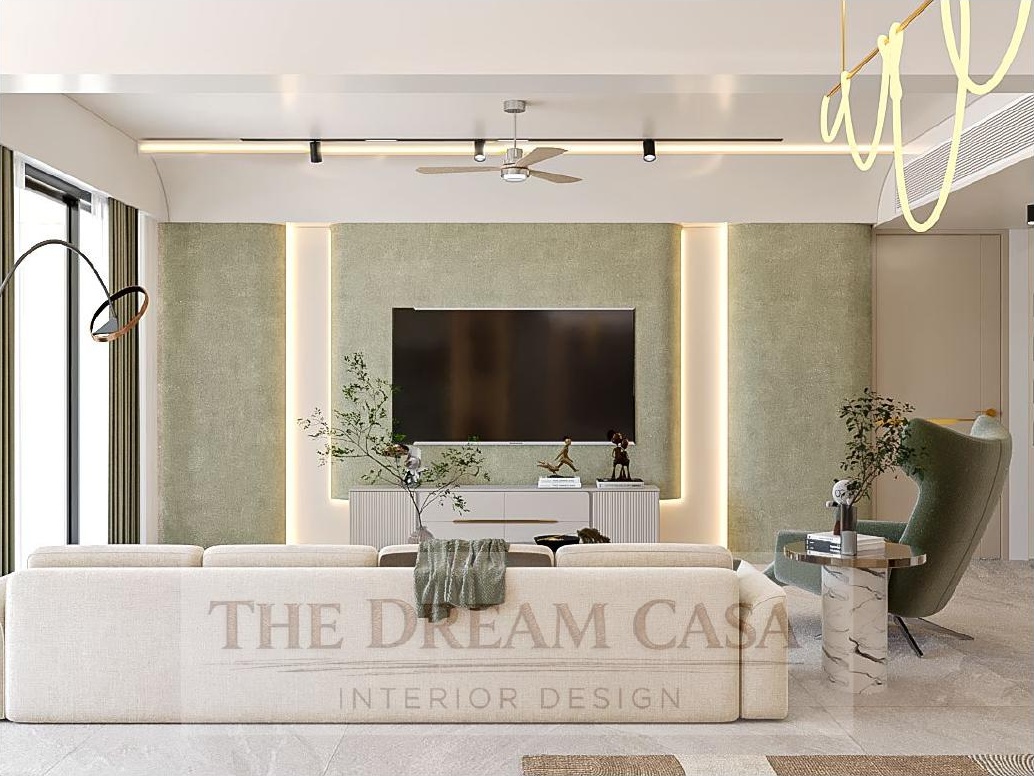
On-Site Turnkey Fit-Outs
Our civil, electrical, carpentry, ceiling, and painting teams execute the design under daily supervision of Founder Poorti Jain and senior site engineers.
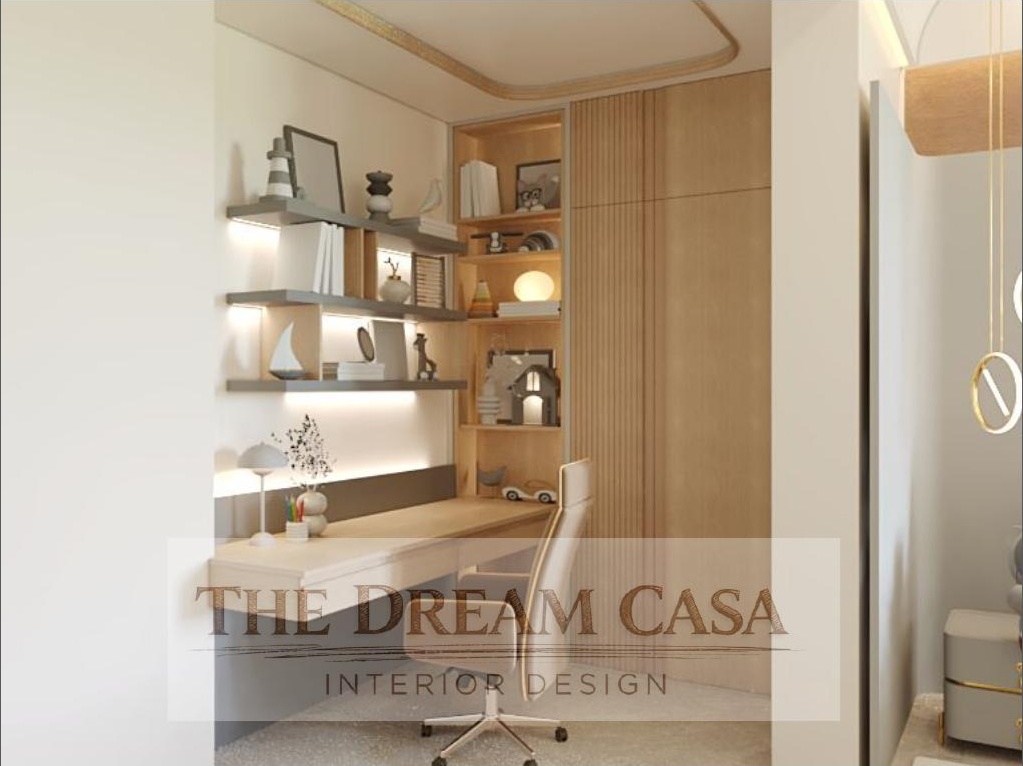
Final Audit & Handover
After deep site cleaning and thorough hardware/lighting testing, we invite you to step into your beautifully completed dream residence.
What We Promise Is What We Deliver
Drag the interactive slider below to compare our 3D photorealistic design renders side-by-side with our real turnkey site executions.
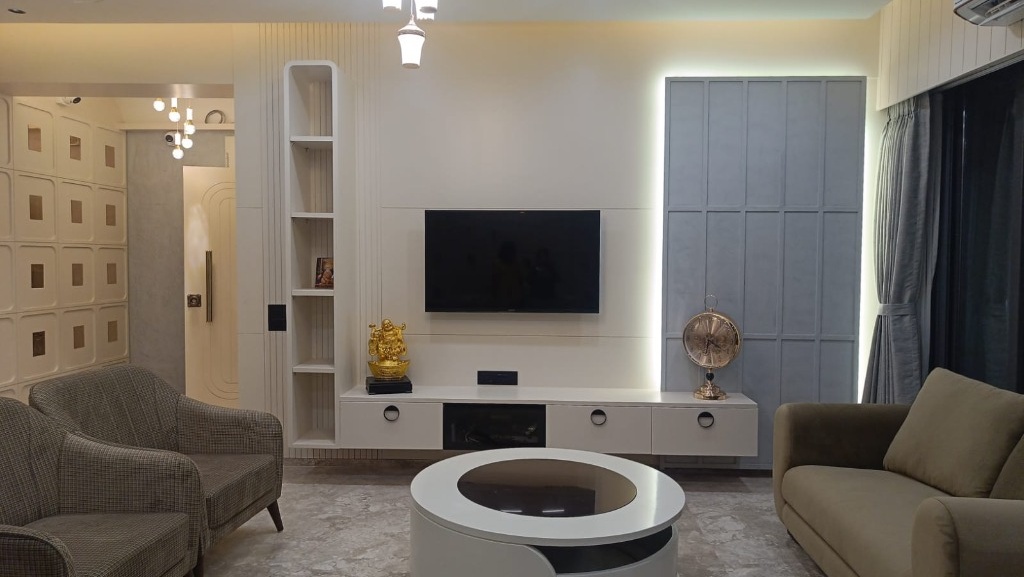
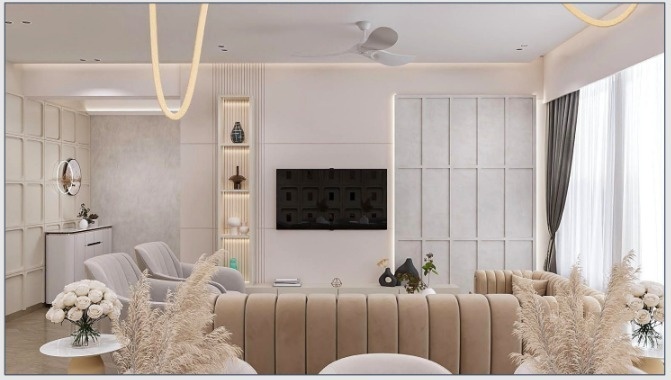
Living Room TV Unit & Fluted Wall Panel
Slide left and right to compare our 3D photorealistic design render with the actual completed living room execution.
Your Space Should Feel Like No One Else's.
Begin a conversation about your home, your vision and how we can bring it to life.