Back to Selected Work
3D Design Concept/Residential Interiors
Statement Living Lounge
Curved Seating & Accent Lighting 3D Concept
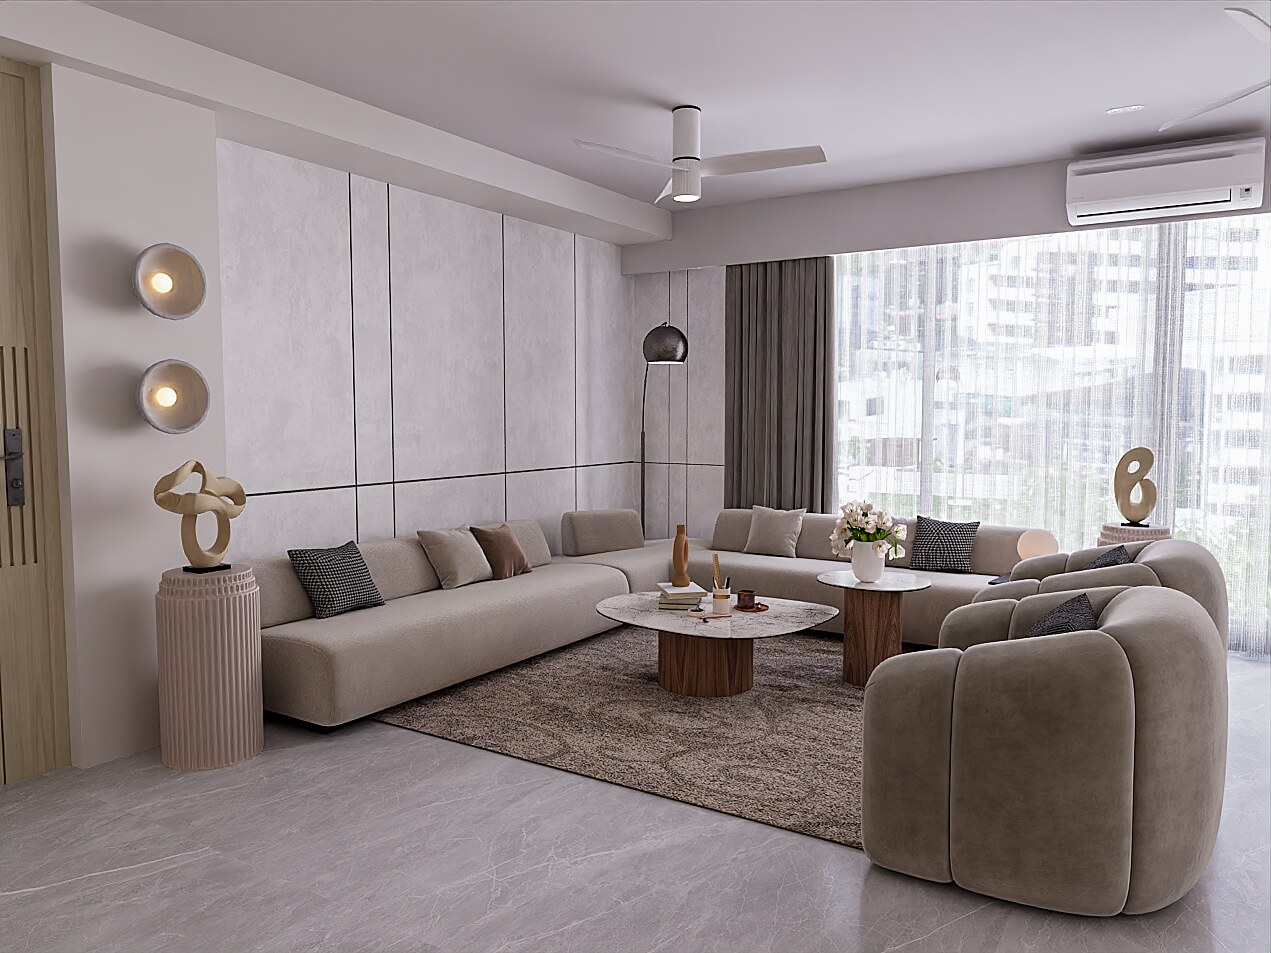 The Dream Casa
 LocationSuper Corridor, Indore
Design StyleNeo-Classical Modern
Area650 sq.ft
StatusDesign Phase
The Brief
Sophisticated living area featuring curved custom sofa layout, brass trim detailing, soft recessed tray ceilings, and floor-to-ceiling drapery.
Material Palette
Brass
Concept Visualisation
This project is a 3D photorealistic design concept. It has not yet been built on site; the images shown are architectural visualizations, not photographs of a finished space.
Gallery
The Dream Casa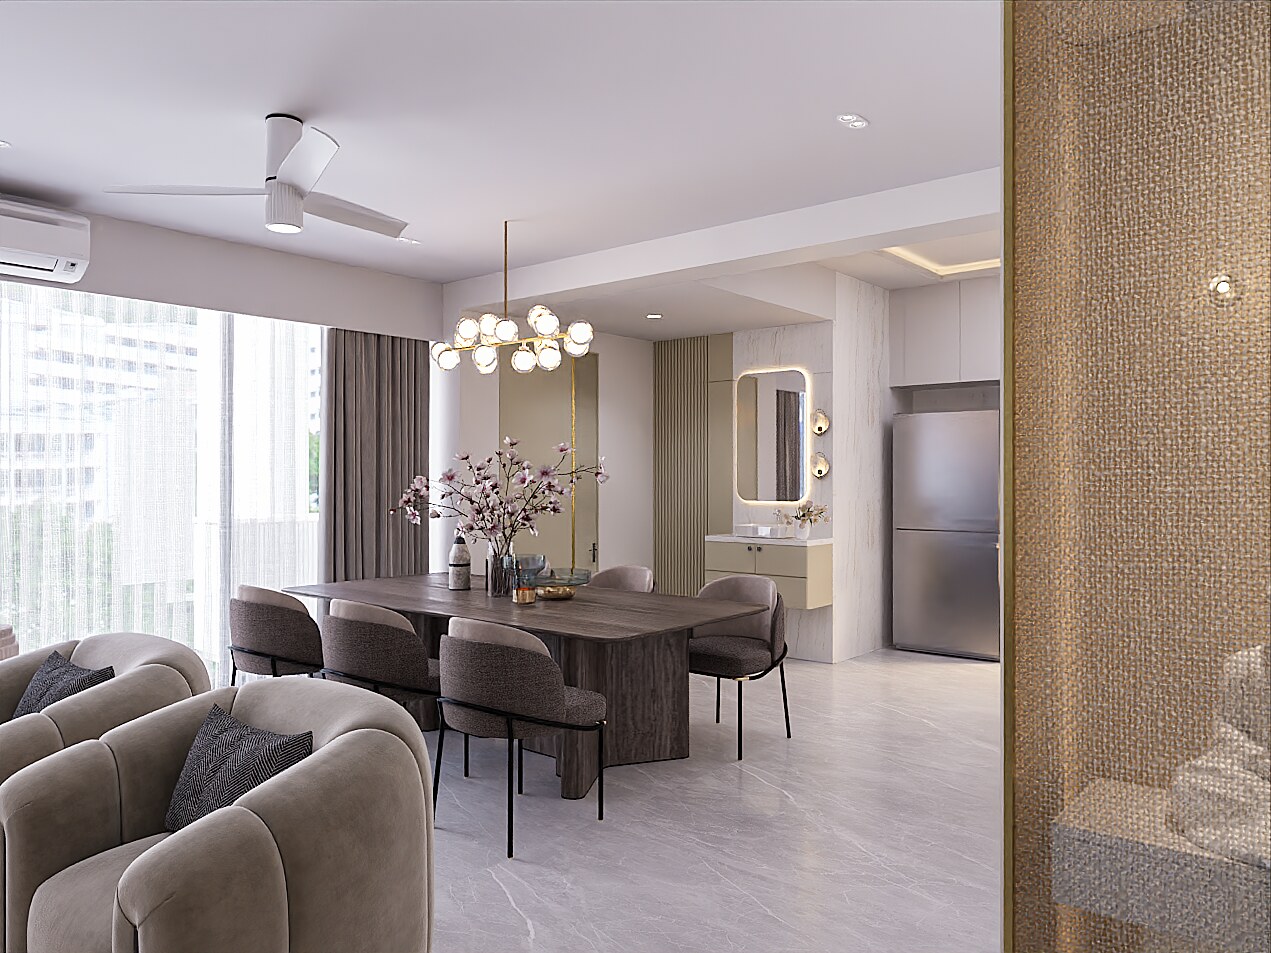 The Dream Casa
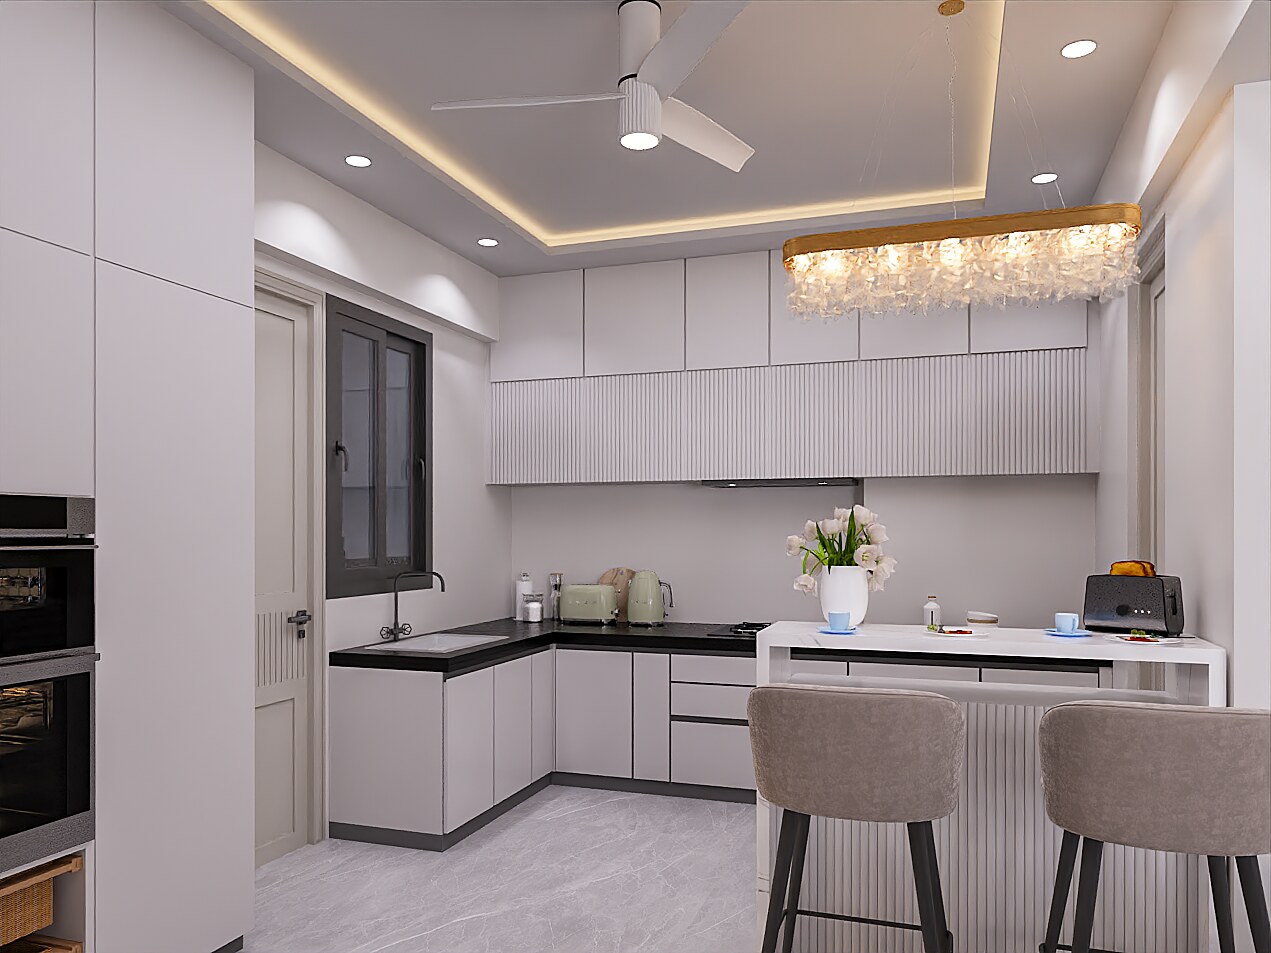 The Dream Casa
Interested in a similar design for your own home?
Enquire NowEst. 2025Founder-Led
/SelectiveProject Load
/Indore &Ahmedabad
Start a Project
Your Space Should Feel Like No One Else's.
Begin a conversation about your home, your vision and how we can bring it to life.