Back to Selected Work
3D Design Concept/Residential Interiors
Contemporary Living & Modular Kitchen
3D Architectural Visualization & Design Plan
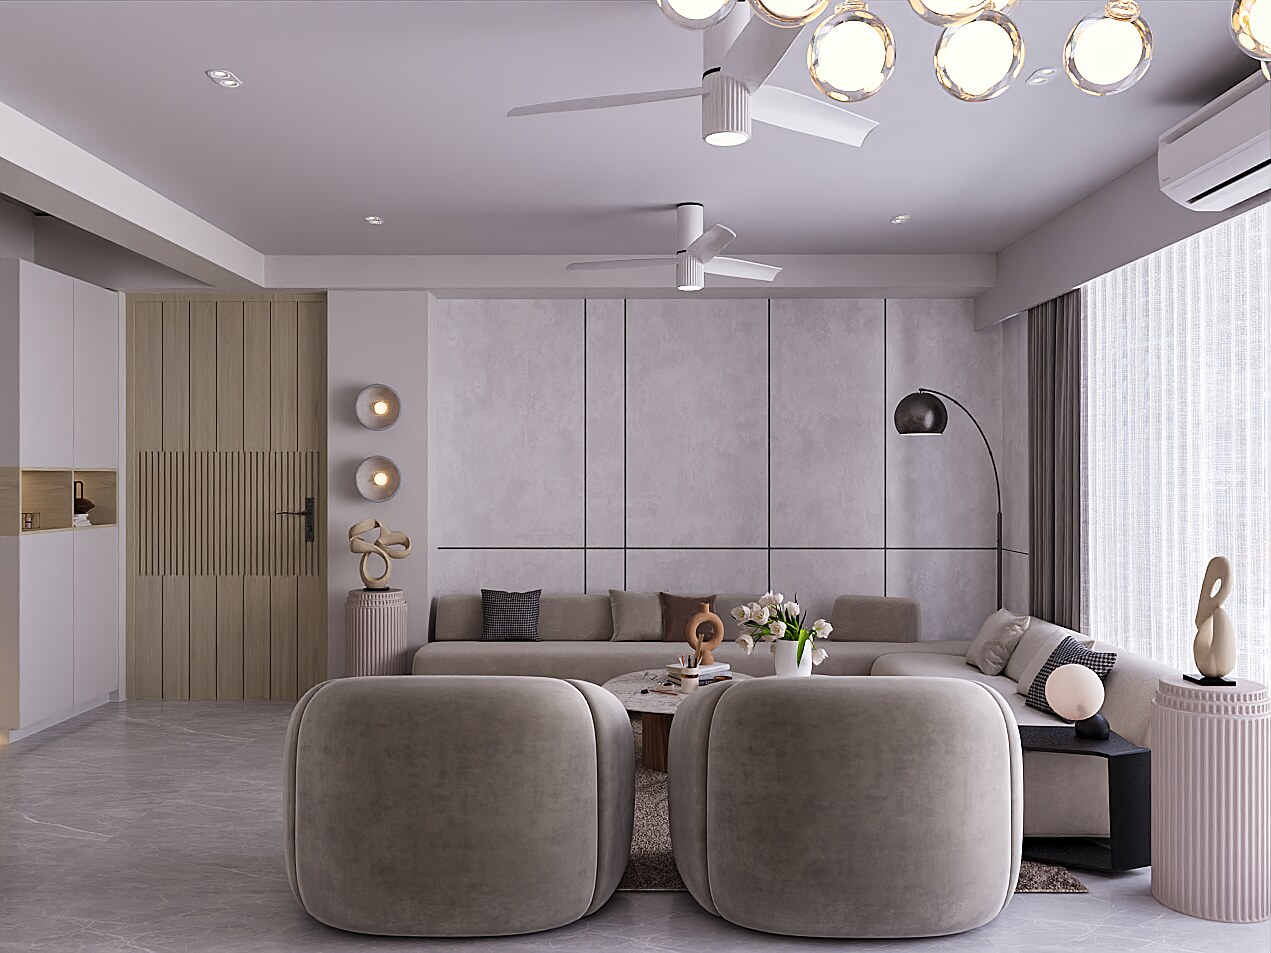 The Dream Casa
 LocationVijay Nagar, Indore
Design StyleModern Minimalist
Area1,850 sq.ft
StatusDesign Phase Complete
The Brief
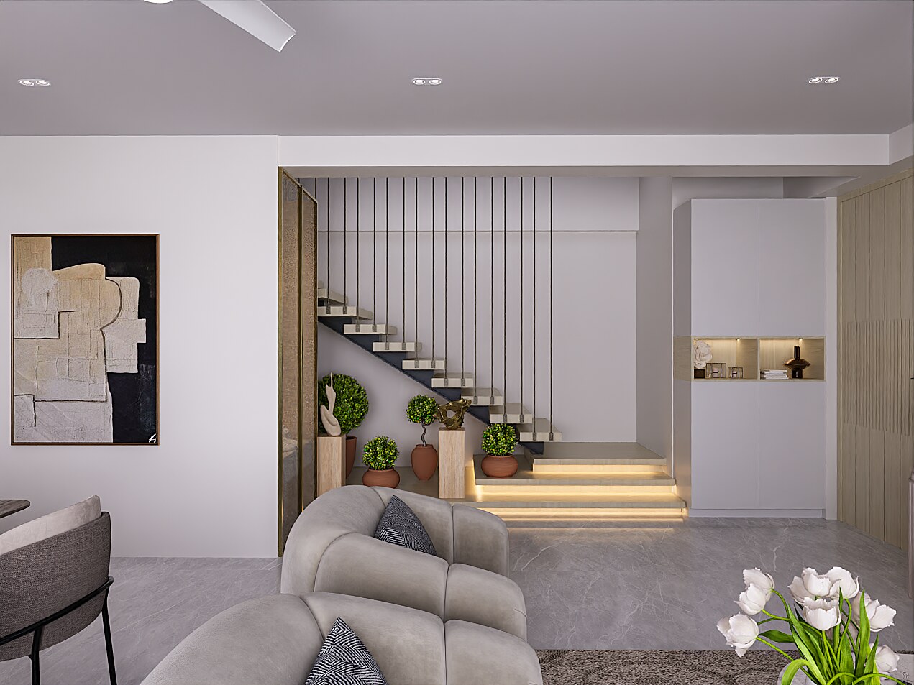
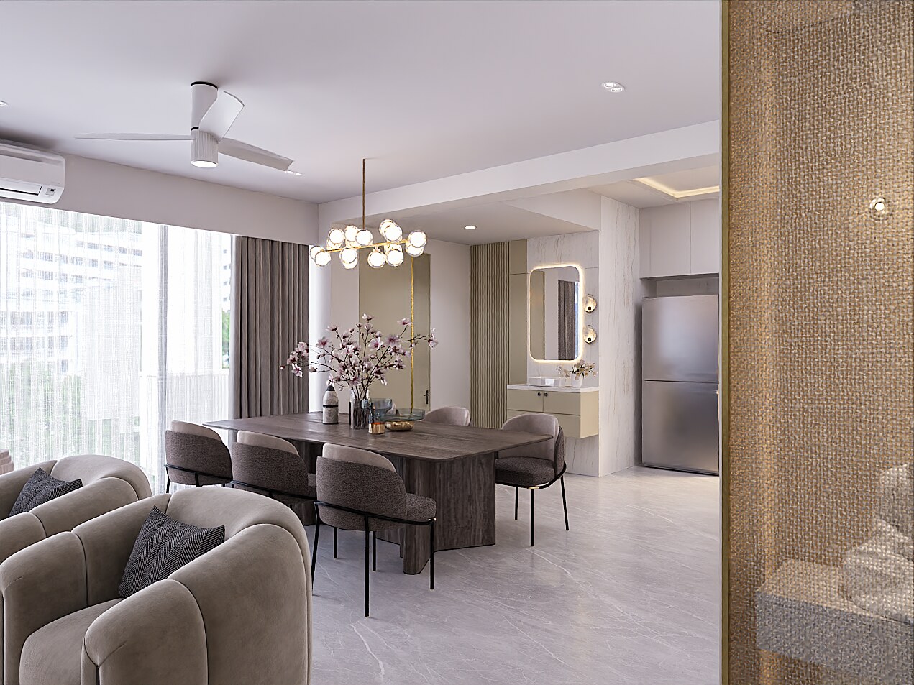
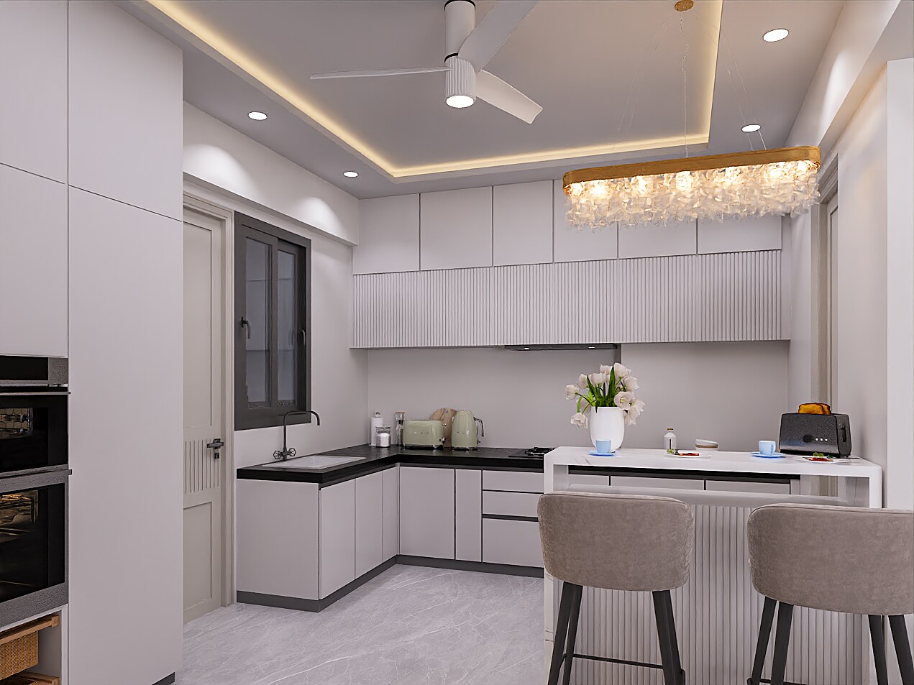
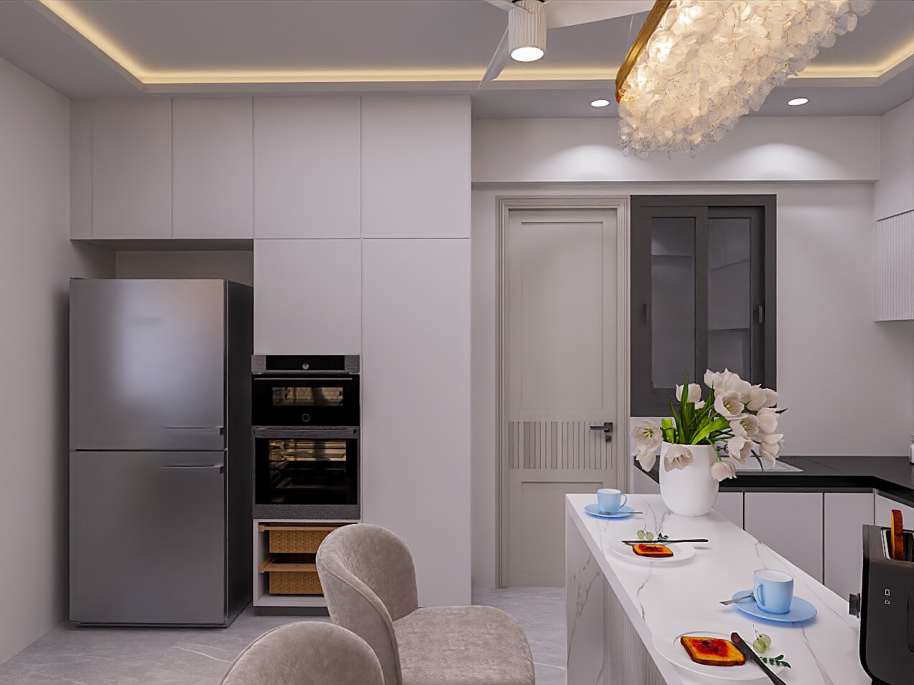
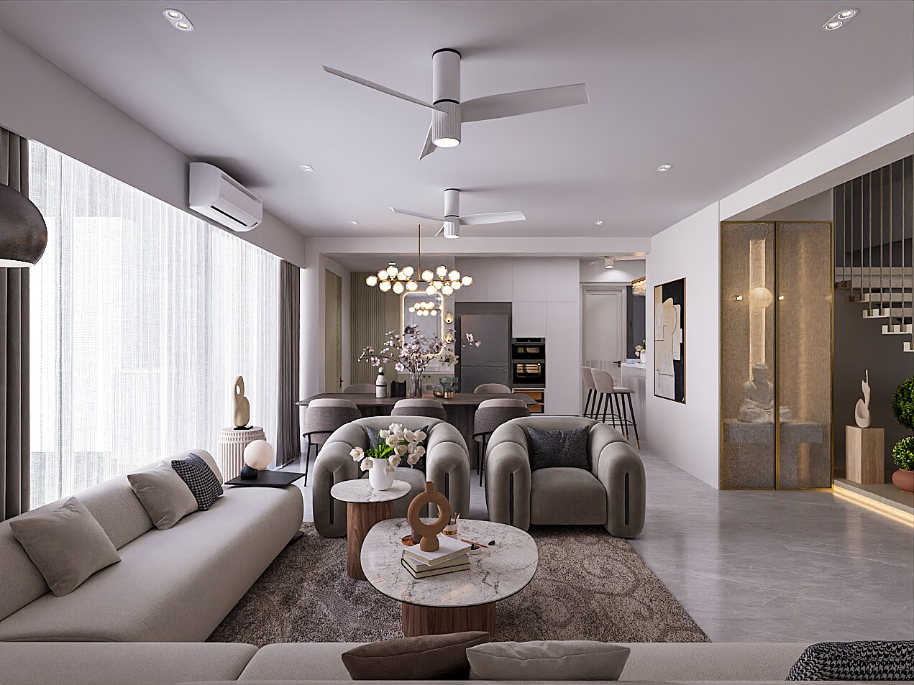
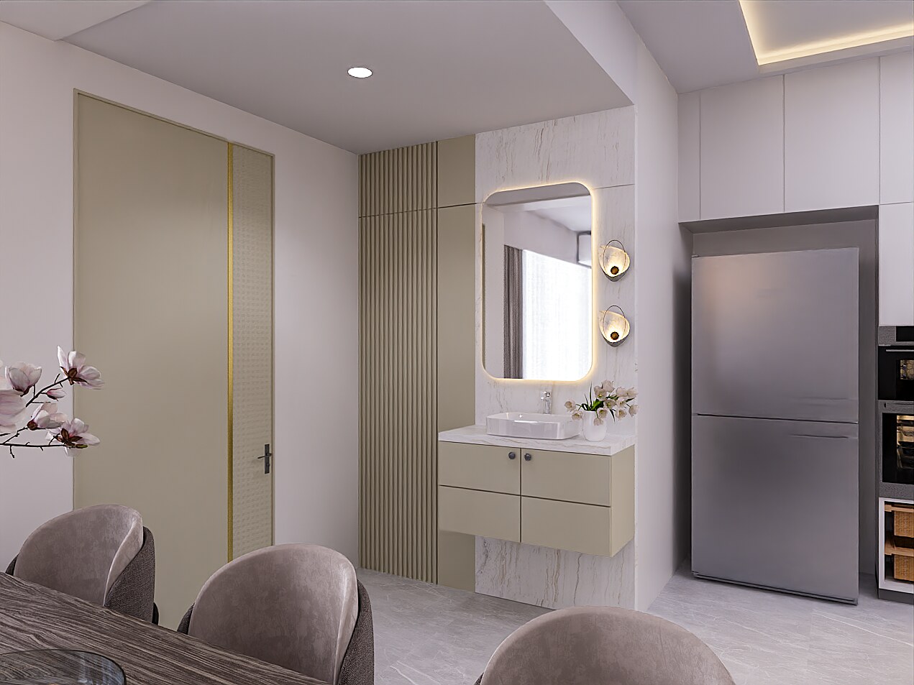
A complete photorealistic 3D render breakdown featuring open-concept living, custom accent media wall, marble-top dining setup, and seamless modular kitchen layout designed for luxury modern living.
Material Palette
Marble
Concept Visualisation
This project is a 3D photorealistic design concept. It has not yet been built on site; the images shown are architectural visualizations, not photographs of a finished space.
Gallery
The Dream Casa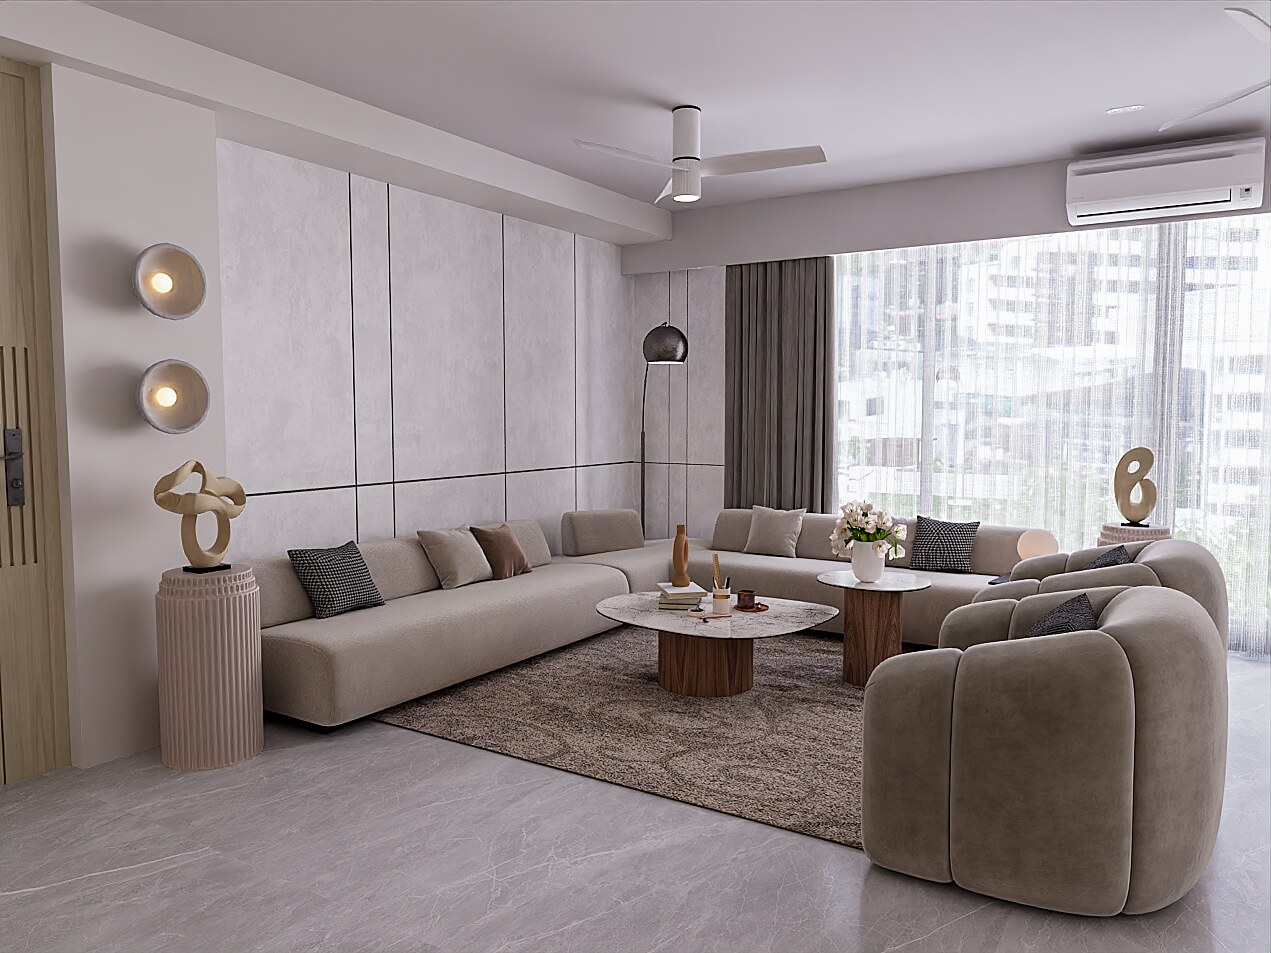 The Dream Casa
 The Dream Casa
 The Dream Casa
 The Dream Casa
 The Dream Casa
 The Dream Casa
 The Dream Casa
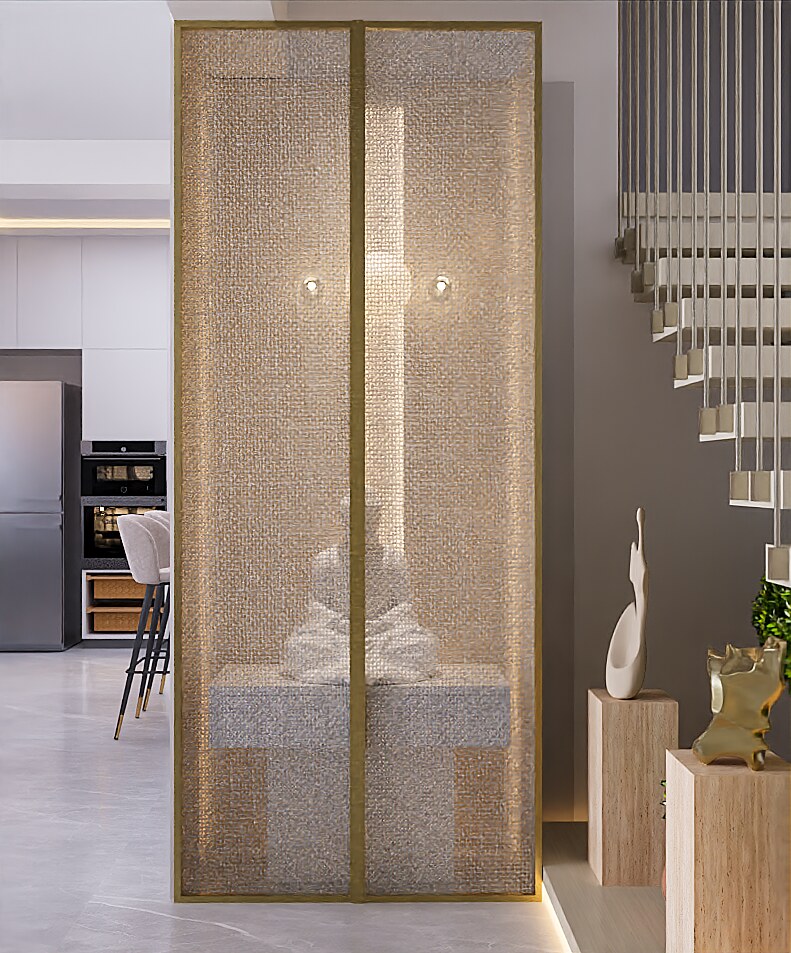 The Dream Casa
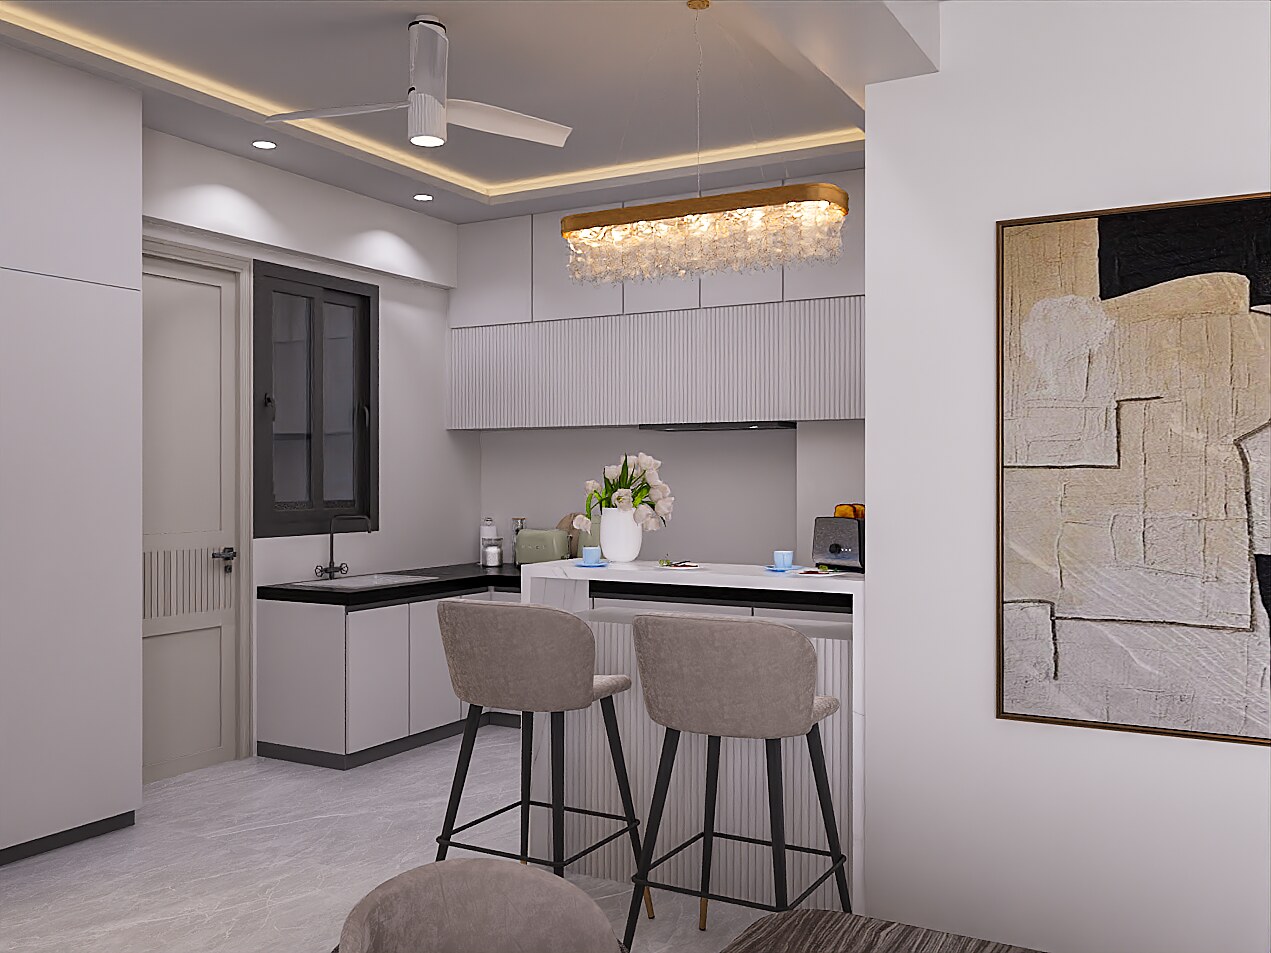 The Dream Casa
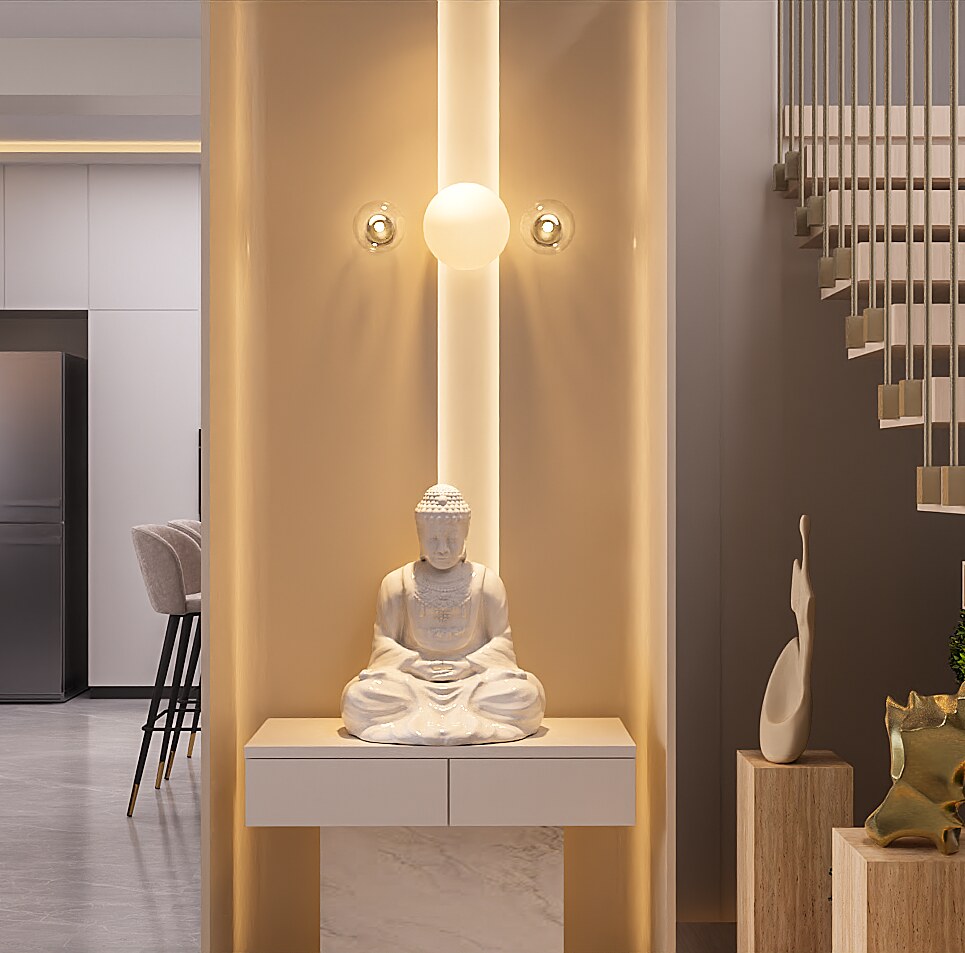 The Dream Casa
Interested in a similar design for your own home?
Enquire NowEst. 2025Founder-Led
/SelectiveProject Load
/Indore &Ahmedabad
Start a Project
Your Space Should Feel Like No One Else's.
Begin a conversation about your home, your vision and how we can bring it to life.